

Listing Courtesy of:  STELLAR as distributed by MLS GRID / Listed By: Joel Porter, Coldwell Banker Realty - Contact: 727-822-9111
 STELLAR as distributed by MLS GRID / Listed By: Joel Porter, Coldwell Banker Realty - Contact: 727-822-9111
10824 116th Street Seminole, FL 33778
Active (6 Days)
$479,900 (USD)
OPEN HOUSE TIMES
-
OPENSun, Nov 151:00 pm - 3:00 pm

Description
MLS #:
TB8565970
TB8565970
Taxes
$157(2025)
$157(2025)
Lot Size
6,734 SQFT
6,734 SQFT
Type
Single-Family Home
Single-Family Home
Year Built
1976
1976
County
Pinellas County
Pinellas County
Listed By
Joel Porter, Coldwell Banker Realty, Contact: 727-822-9111
Source
STELLAR
Last checked Nov 15 2026 at 6:55 AM GMT+0000
STELLAR
Last checked Nov 15 2026 at 6:55 AM GMT+0000
Bathroom Details
- Full Bathrooms: 2
Interior Features
- Unfurnished
- Stone Counters
- Appliances: Dishwasher
- Appliances: Refrigerator
- Appliances: Washer
- Open Floorplan
Subdivision
- Ridgewood Manor
Lot Information
- Landscaped
Property Features
- Foundation: Block
Heating and Cooling
- Central
- Central Air
Pool Information
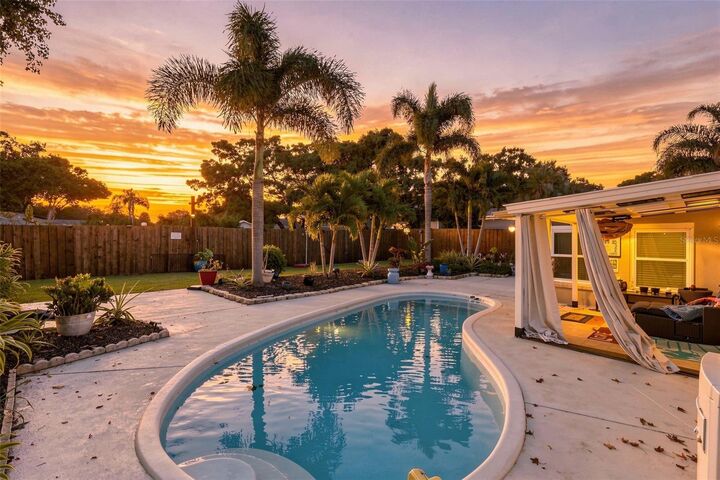
- In Ground
- Heated
Flooring
- Luxury Vinyl
Exterior Features
- Block
- Roof: Shingle
- Roof: Membrane
Utility Information
- Utilities: Water Source: Public, Electricity Connected, Sewer Connected
- Sewer: Public Sewer
Stories
- 1
Living Area
- 1,392 sqft
Additional Information: St. Pete Downtown At Sundial | 727-822-9111
Location
Disclaimer: Listings Courtesy of “My Florida Regional MLS DBA Stellar MLS © 2026. IDX information is provided exclusively for consumers personal, non-commercial use and may not be used for any other purpose other than to identify properties consumers may be interested in purchasing. All information provided is deemed reliable but is not guaranteed and should be independently verified. Last Updated: 11/14/26 22:55
Based on information submitted to the MLS GRID as of 11/15/2026 06:55. All data is obtained from various sources and may not have been verified by broker or MLS GRID. Supplied Open House Information is subject to change without notice. All information should be independently reviewed and verified for accuracy. Properties may or may not be listed by the office/agent presenting the information.

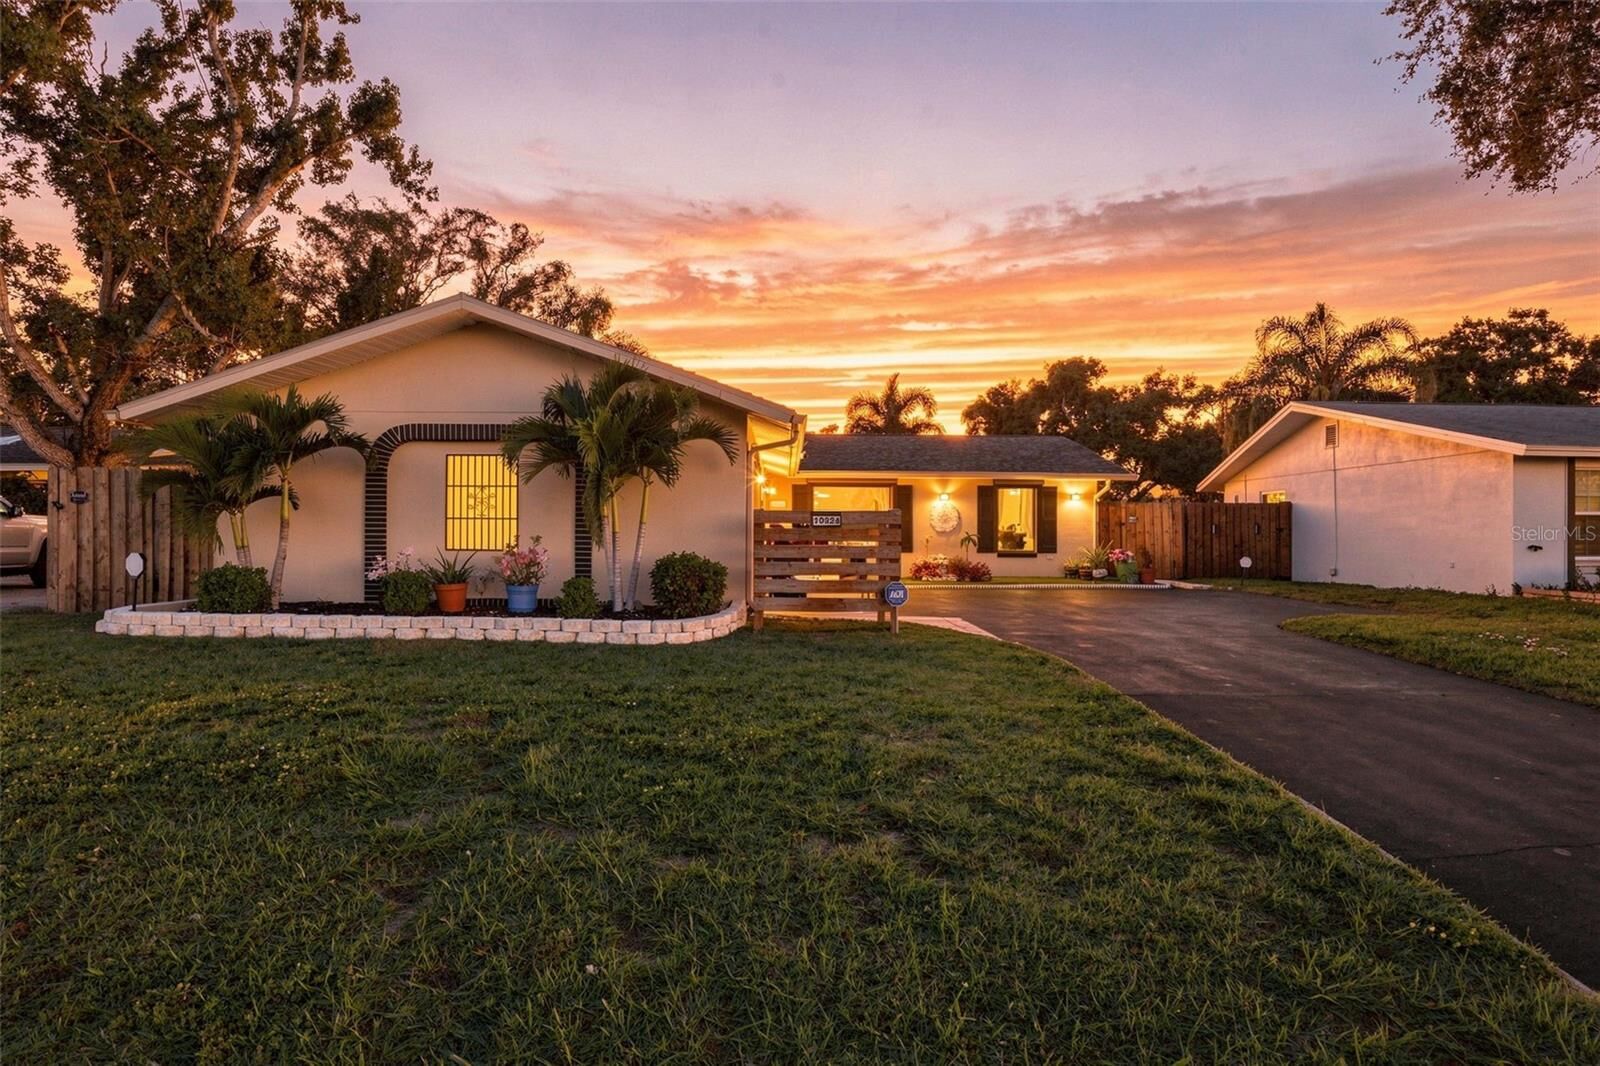
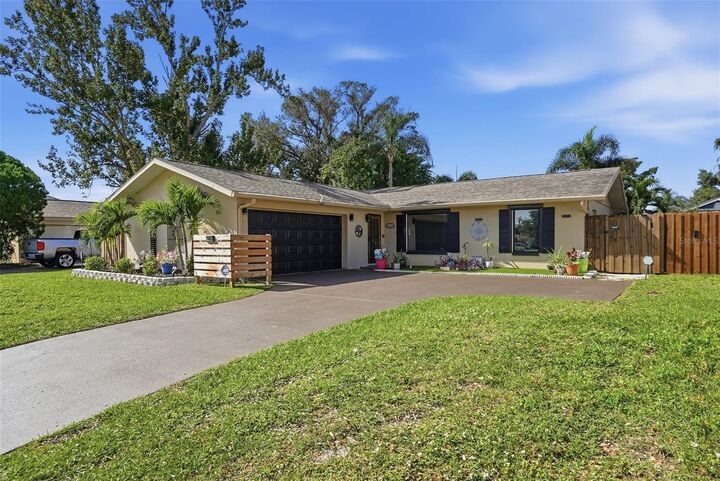
Inside, the 3-bedroom, 2-bath split floor plan offers approximately 1,392 square feet with luxury vinyl plank flooring, an updated kitchen featuring granite countertops and stainless steel appliances, and refreshed bathrooms with modern finishes. Updates include a 2025 HVAC system, 2019 water heater, and 2017 primary roof. Additional features include 200-amp electrical service, wiring for fiber internet, solid concrete block and stucco construction, an attached 2-car garage, and a large driveway with ample parking.
Make it your everyday retreat, your seasonal escape, or explore its tremendous Airbnb potential. With beaches nearby and a backyard worth coming home to, this home makes it easy to settle into the Florida lifestyle.